Engineering
AD
 Türkçe
 Radiator Heating Installation Design
From heat-loss calculation to equipment selection, we design efficient and comfortable heating systems tailored to every building.
A well-conceived heating system means both comfort and energy efficiency. We calculate heat loss according to the building characteristics, usage scenario and climate conditions, and determine the system type accordingly.
For radiator, underfloor or hybrid systems, we select boiler, pump and expansion equipment at the right capacity to ensure a balanced distribution.
Highlights
- Heat-loss calculation
- Radiator & underfloor heating
- Boiler & pump selection
- Riser & distribution schematics
- Energy efficiency
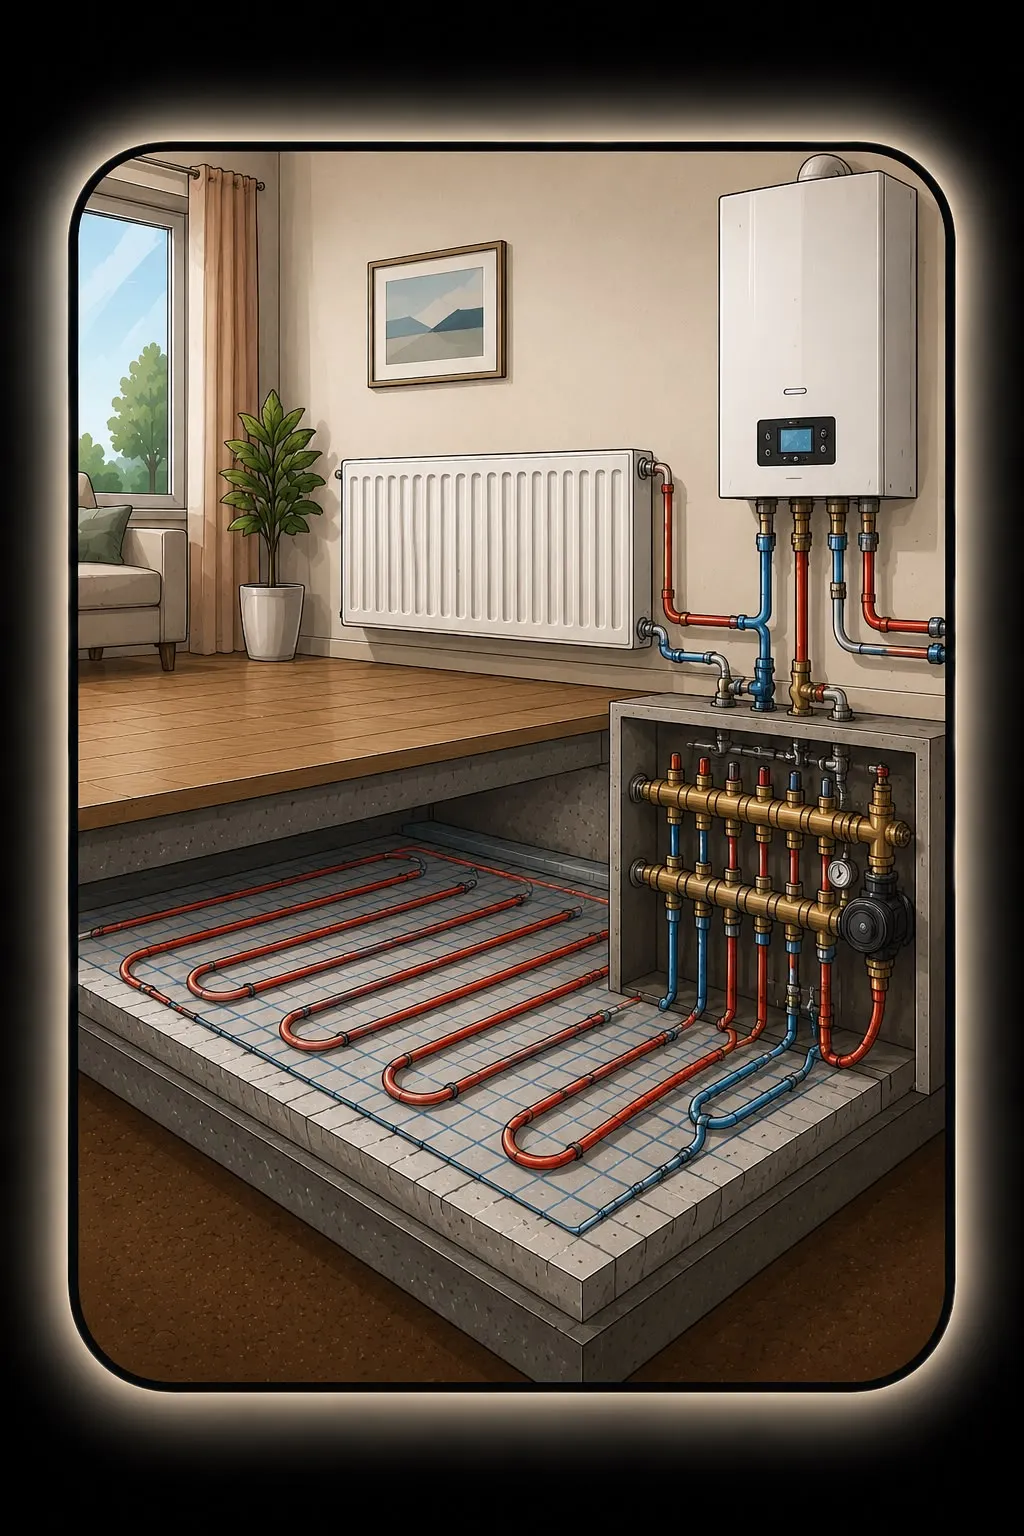
Heat Loss & System Selection
By calculating the heat loss of each space separately we determine the required heating load and design the appropriate radiator or underfloor heating solution. The system type is chosen by weighing comfort expectations, fuel type and operating cost together.
- Room-by-room heat-loss calculation
- Radiator element/panel selection
- Underfloor heating circuit planning
Distribution & Equipment
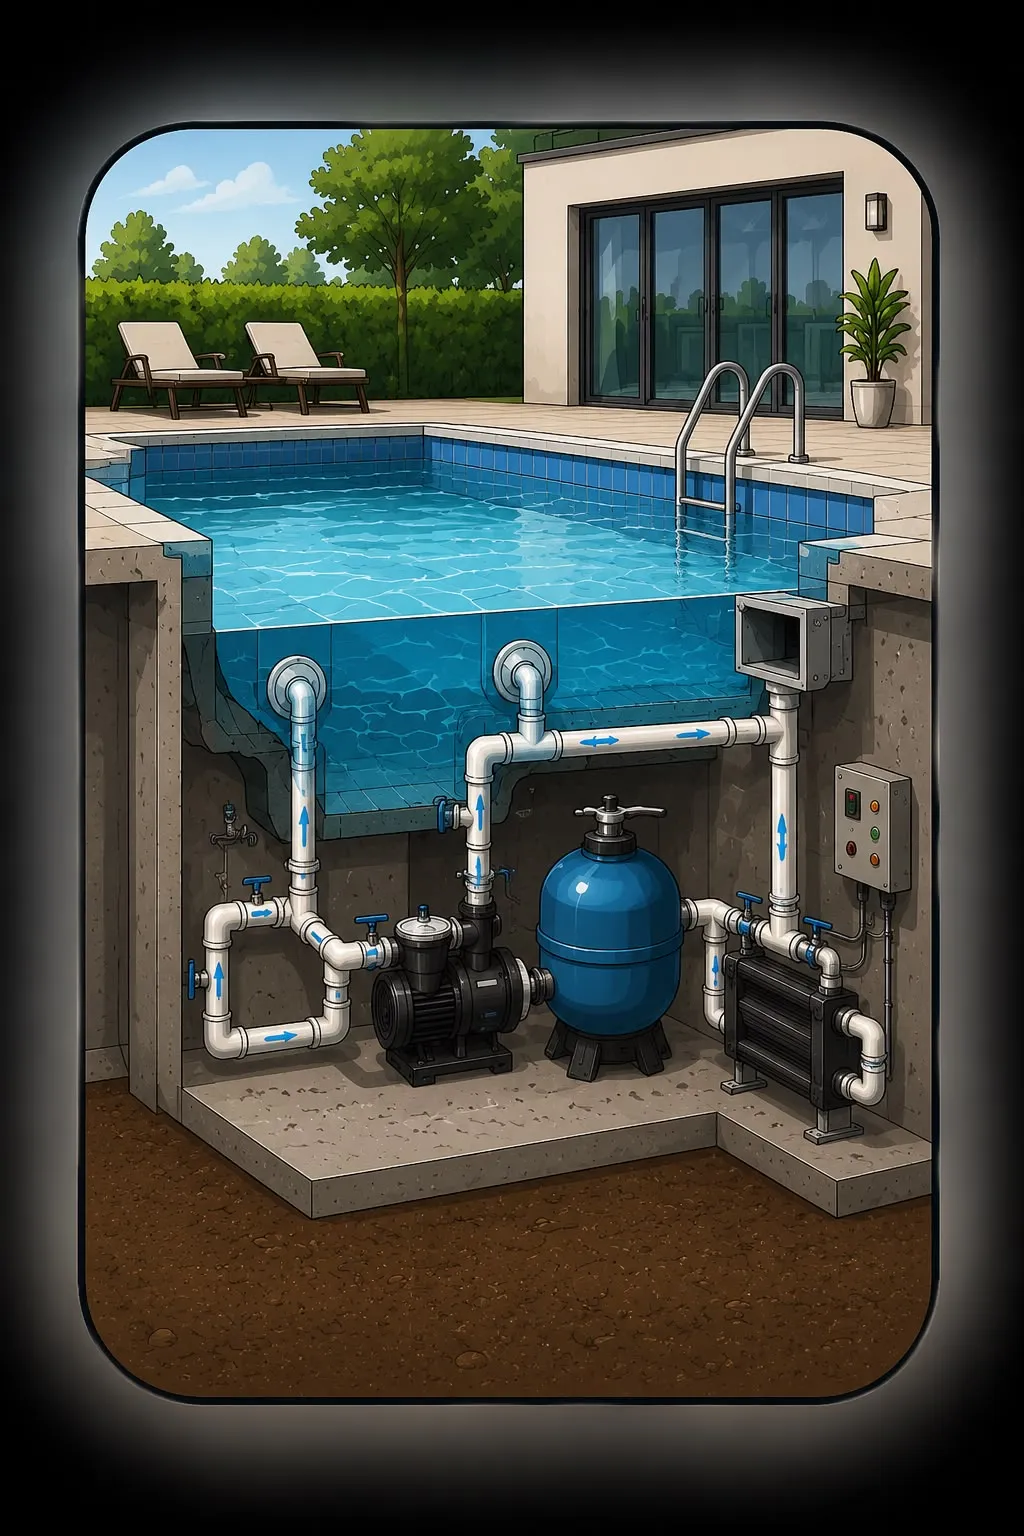
We design the boiler room layout, riser schematics and pipe routes targeting balanced flow and low heat loss. Pump, manifold and expansion vessel selection is made according to the system characteristics.
Heat-Loss Calculation
We calculate the building heating load per space.
System Design
We create the radiator/underfloor and distribution schematic.
Equipment Selection
We select boiler, pump and auxiliary equipment by capacity.
Project Delivery
We deliver drawings and calculation reports ready for approval.
Other Services
Let's talk about this service.
Get in touch with us for a free preliminary consultation and quote for your project.